- English
- Español
- Português
- русский
- Français
- 日本語
- Deutsch
- tiếng Việt
- Italiano
- Nederlands
- ภาษาไทย
- Polski
- 한국어
- Svenska
- magyar
- Malay
- বাংলা ভাষার
- Dansk
- Suomi
- हिन्दी
- Pilipino
- Türkçe
- Gaeilge
- العربية
- Indonesia
- Norsk
- تمل
- český
- ελληνικά
- український
- Javanese
- فارسی
- தமிழ்
- తెలుగు
- नेपाली
- Burmese
- български
- ລາວ
- Latine
- Қазақша
- Euskal
- Azərbaycan
- Slovenský jazyk
- Македонски
- Lietuvos
- Eesti Keel
- Română
- Slovenski
- मराठी
- Srpski језик

What Is an Extremely Narrow Swing Door and Where Can It Be Used?
In modern architecture and interior design, space optimization has become a critical consideration. Whether for residential renovations, commercial facilities, or specialized applications like marine environments, the extremely narrow swing door has emerged as a practical solution for areas where standard door sizes simply cannot fit. This guide provides a comprehensive overview of extremely narrow swing doors, covering their applications, design considerations, specifications, and installation requirements.
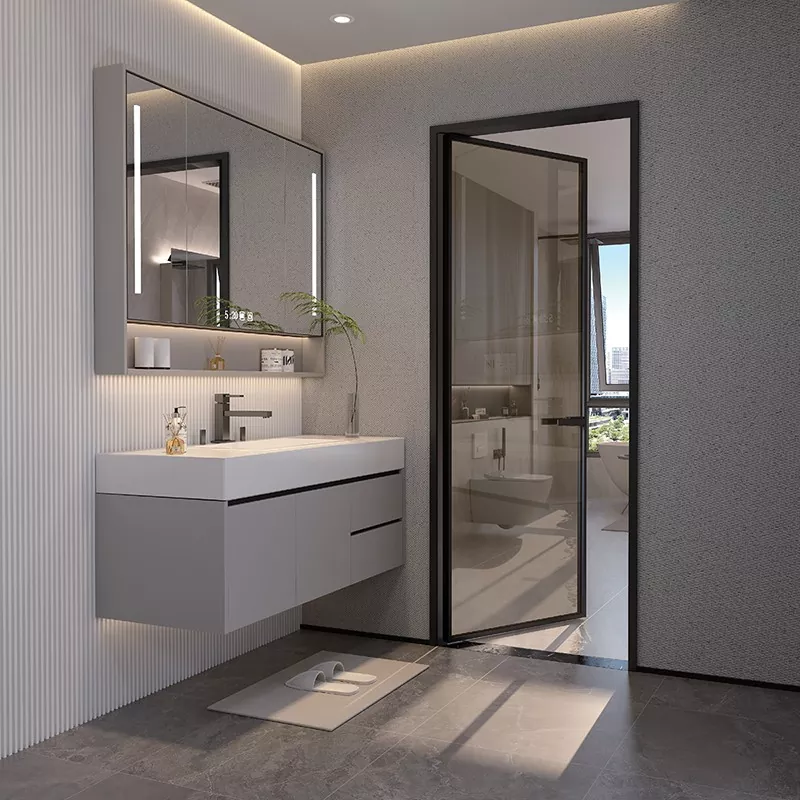
What Is an Extremely Narrow Swing Door?
An extremely narrow swing door is a hinged door designed to operate in spaces with limited width clearances. Unlike standard doors that require ample swing radius and clear floor space, these specialized doors are engineered to function effectively where conventional doors cannot be installed.
The defining characteristic of an extremely narrow swing door is its ability to provide full access through a minimal opening. While standard interior doors typically range from 24 to 36 inches in width, extremely narrow doors can be as slim as 12 to 18 inches, making them suitable for tight passageways, mechanical rooms, and accessibility upgrades in confined spaces.
These doors are commonly found in:
-
Residential renovations where walls cannot be moved
-
Commercial buildings with narrow corridors
-
Marine vessels and RVs where space is at a premium
-
Utility closets and mechanical rooms
-
Healthcare facilities requiring access in tight areas
Key Features and Benefits
Space Efficiency
The primary advantage of an extremely narrow swing door is its minimal space requirement. These doors can be installed in openings where a standard door would be impossible, allowing property owners to maximize usable floor space without sacrificing access.
Accessibility
Extremely narrow swing doors are often used in accessibility upgrades. In bathrooms, for example, replacing a traditional door with a narrower swing door can allow for larger clear floor space, making it easier for individuals with mobility aids to navigate.
Versatility
These doors are available in various materials, including solid wood, hollow-core, metal, and fiberglass, allowing them to match existing decor while meeting specific functional requirements.
Cost-Effective Renovation
For renovations where moving walls or structural modifications are prohibitively expensive, extremely narrow swing doors offer a cost-effective alternative that maintains access without extensive construction work.
Technical Specifications
Standard Size Ranges
| Parameter | Minimum Size | Typical Size | Maximum Size |
|---|---|---|---|
| Door Width | 12 inches | 18–24 inches | 30 inches |
| Door Height | 72 inches | 80 inches | 96 inches |
| Swing Clearance | 12 inches | 18 inches | 24 inches |
Mounting Options
Extremely narrow swing doors can be mounted in several configurations:
Standard hinge mount: Traditional side-hinge installationOffset pivot: Allows the door to swing away from the opening for maximum clearance
Concealed hinges: Provides a clean, minimalist appearance
Frame Requirements
Frame width: Typically matches door width plus 1.5 to 2 inches for jamb clearanceFrame depth: Standard 4-9/16 inches for 2x4 wall construction, or 6-9/16 inches for 2x6 walls
Threshold options: Available with or without bottom thresholds
Materials and Finishes
Wood Doors
Solid wood: Offers durability and premium appearance; ideal for residential applicationsHollow-core: Lightweight and cost-effective; suitable for interior non-load-bearing applications
Engineered wood: Provides stability and resistance to warping
Metal Doors
-
Steel: Durable and secure; ideal for commercial and industrial applications
-
Aluminum: Lightweight and corrosion-resistant; suitable for marine and outdoor applications
Composite Doors
-
Fiberglass: Resistant to moisture and warping; excellent for bathrooms and exterior applications
-
PVC: Lightweight and waterproof; ideal for utility areas
Common Finishes
Primed for paintingPre-finished wood veneer
Laminate for durability and easy cleaning
Powder-coated metal for corrosion resistance
Hardware Considerations
Hinges
-
Standard butt hinges: Suitable for most residential applications
-
Continuous hinges: Provide additional strength and stability
-
Self-closing hinges: Required for fire-rated and certain commercial applications
Locksets
Privacy locks: Ideal for bathrooms and bedroomsPassage latches: Suitable for closets and non-locking applications
Keyed entry: Appropriate for commercial and security-sensitive areas
Handles and Pulls
Lever handles: Easy to operate and ADA-compliantKnobs: Traditional option for residential use
Recessed pulls: Minimize protrusion in extremely tight spaces
Installation Guidelines
Pre-Installation Considerations
Before installing an extremely narrow swing door, verify the following:
The rough opening is square and plumbThe floor is level
Clearance allows for the door swing path
Hardware is compatible with the door and frame
Basic Installation Steps
Measure the rough opening to ensure the door frame will fit properly. The rough opening should be approximately 2 inches wider and 2 inches taller than the door slab.
Assemble the door frame according to the manufacturer's instructions. Ensure the frame is square and securely fastened.
Place the assembled frame into the rough opening and use shims to level and plumb the frame.
Secure the frame to the wall studs using appropriate fasteners. Check for level and plumb throughout the process.
Hang the door slab by attaching the hinges to the frame and door. Adjust as necessary to ensure even gaps.
Install the lockset and other hardware according to the manufacturer's instructions.
Test the door operation to ensure smooth swing and proper alignment. Make any necessary adjustments.
Tools Required
LevelMeasuring tape
Shims
Screwdrivers
Drill and bits
Hammer
Utility knife
Code Compliance and Safety Considerations
Building Codes
Extremely narrow swing doors must comply with applicable building codes, which vary by jurisdiction. Key considerations include:
Egress requirements: The door must provide adequate means of exit in case of emergency. Minimum width requirements for egress doors typically start at 32 inches for commercial applications and 24 inches for residential.Fire ratings: Certain applications require fire-rated doors with specific ratings.
ADA compliance: In commercial and public buildings, doors must comply with accessibility standards, which include specific width, hardware, and clearance requirements.
Safety Features
-
Fire-rated construction: Required for certain applications
-
Child-safe hardware: Prevents accidental locking
-
Anti-finger pinch: Protects fingers from being caught between door and frame
-
Closer mechanisms: Ensure doors close automatically for safety and security
Common Applications
Residential
Small bathrooms and powder roomsClosets and storage areas
Pantry entrances
Basement access points
Laundry room entries
Commercial
Restroom stallsMechanical and equipment rooms
Narrow corridors
Retail fitting rooms
Office cubicle entries
Specialized
Marine vessels (boats and ships)RVs and mobile homes
Hospital patient rooms requiring compact access
Industrial control rooms
Final Recommendations
When selecting an extremely narrow swing door, consider the following factors:
-
The exact measurements of your opening and available swing space
-
The door's intended use and required durability
-
Building code requirements for your specific application
-
Budget constraints and long-term maintenance needs
-
Compatibility with existing decor and hardware
An extremely narrow swing door can be a practical and elegant solution for challenging spaces. By carefully considering the application, materials, and installation requirements, you can ensure the door provides years of reliable service while enhancing the functionality and appearance of your space.
Previous:What Happens When a Door Disappears?